

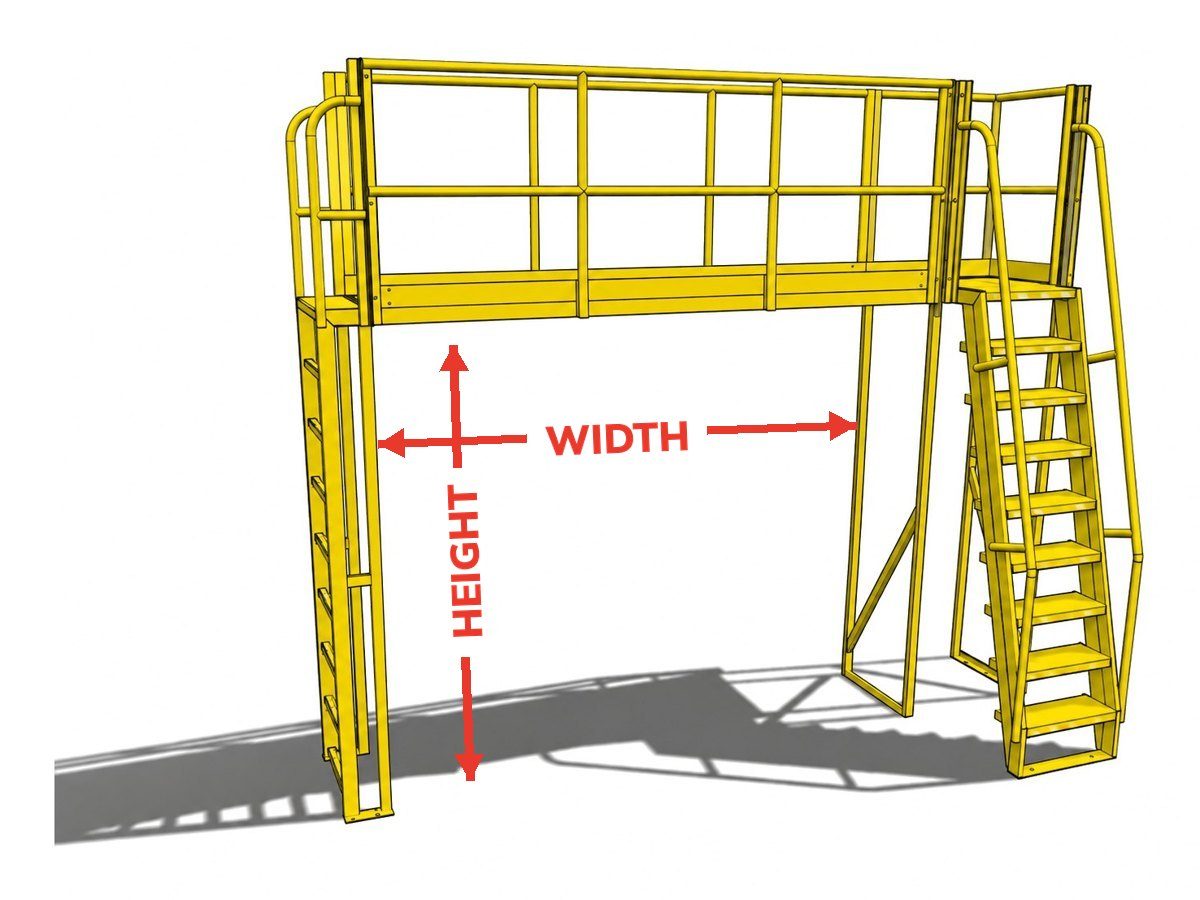
How to Measure for a Crossover Stair
A crossover gives your team a safe, code compliant path over conveyors, piping and equipment. Getting the right one starts with a tape measure. Two numbers matter most: clearance height and clearance width. This guide walks through both, along with the access, floor and material choices to settle before you lay out your Vari-Safe crossover.
What You Need Before You Start
- A tape measure, and a second person if possible
- Photos of the area from several angles
- Any existing layout drawings of the space
1. Measure Your Clearance Height
Measure from the floor where the legs will stand to the top of the tallest load that will ever pass underneath. Include anything that sticks up, such as guards, sensors or product that rides high on the line.
Example: A 20" conveyor carrying a 10" box needs 30" of clearance. The configurator provides 33" for that layout, which leaves a buffer above the load.
The platform height is set to meet your minimum clearance, based on a standard 9" step rise.

2. Measure Your Clearance Width and Span
Measure the obstruction at its widest point. Include motors, guards, rails and any product that overhangs the line. Then confirm there is open, solid floor on both sides for the legs.
- Longest single span: 10 ft. between legs
- Longer runs: Bridges can be linked together with a leg at each connection
- Longer single spans: Available as a custom quote
- Multiple lines: Measure each obstruction and the floor between them. Turns and tees are available to route around or between lines.

3. Choose a Stair or a Ladder
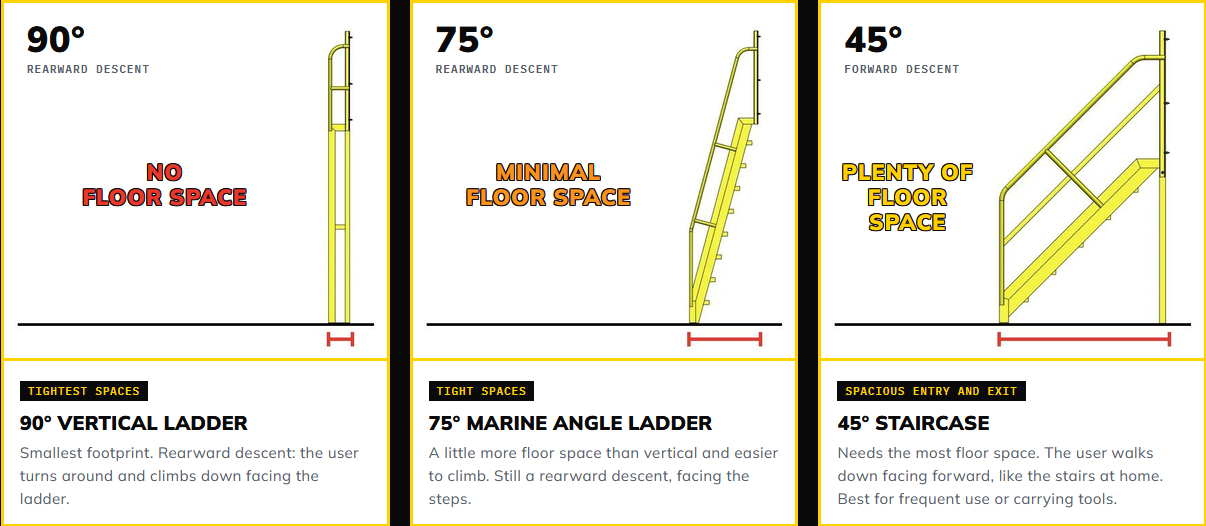
The access type you choose determines how much floor space the crossover takes up on each side.
- 90° Vertical Ladder - The smallest footprint, with a rearward descent. Best for the tightest spaces.
- 75° Marine Angle Ladder - Uses slightly more floor space and is easier to climb, with a rearward descent.
- 45° Staircase - Uses the most floor space and allows a forward descent. Best for frequent use or when carrying tools.
4. Check Your Floor and Plan Your Anchoring
- Each floor bracket needs full contact with the ground. Check the landing spot of every stair and ladder as well.
- A fairly level grade is preferred. Uneven floors may need shimming.
- The crossover must be anchored to the floor with epoxy or wedge anchors, depending on your substrate.
- Legs are pre-drilled for 1/2" anchors.
- Anchors and anchorage plans are not supplied. Your installer selects the right anchors for your floor.
5. Know How It Assembles
Your crossover ships as a kit on pallets with assembly hardware included: 3/8"-16 Grade 8 bolts, washers and locknuts.
- Snug each bolt to just over hand-tight
- Set the crossover in its final position
- Fully tighten all bolts
- Anchor to the floor

6. Pick Your Material
- Powder Coated Steel - The standard choice, finished in safety yellow or gray.
- Aluminum - A good fit for wet, humid or washdown areas and for difficult installs. It weighs about one-third as much as steel.
Choosing aluminum sets the finish to unpainted mill aluminum and the capacity to 500 lbs. Aluminum can be painted for an added cost.
7. Pick Your Tread and Risers
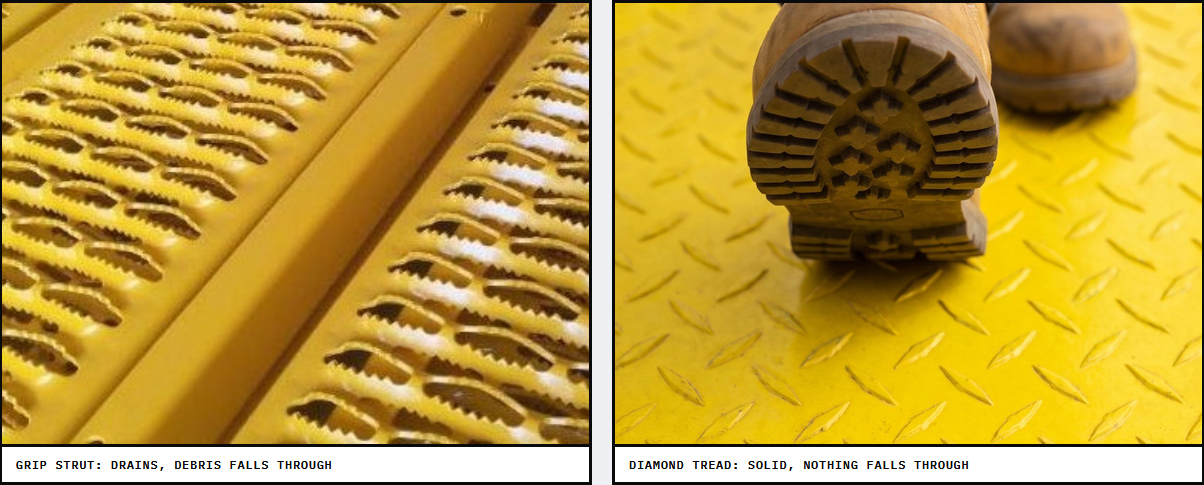
- Grip Strut - Open tread that lets water, oil and debris drain through.
- Diamond Tread - A solid surface, so nothing falls through to the line below.
- Enclosed Risers - Usually not needed. Consider them only where stairs pass over critical moving parts or conveyors that must stay clear. Available with diamond tread only.
Crossover Measurement Checklist
Have these ready before you configure:
- Clearance height to the top of the tallest load
- Clearance width at the widest point of the obstruction
- Span of 10 ft. or less between legs
- Open floor at every leg, stair and ladder
- Access type: 90° ladder, 75° ladder or 45° stair
- A level floor, or a plan to shim
- Anchors selected by your installer
- Steel or aluminum, based on your environment
- Tread type, and risers if needed
Ready to Configure Your Crossover?
With your measurements in hand, you can lay out your crossover from standard components and see your price once the layout is complete.
Configure your Vari-Safe crossover
Not sure about a measurement? Call 888-864-9853 with photos, drawings or a 3D model of your area and our team can help lay it out.